


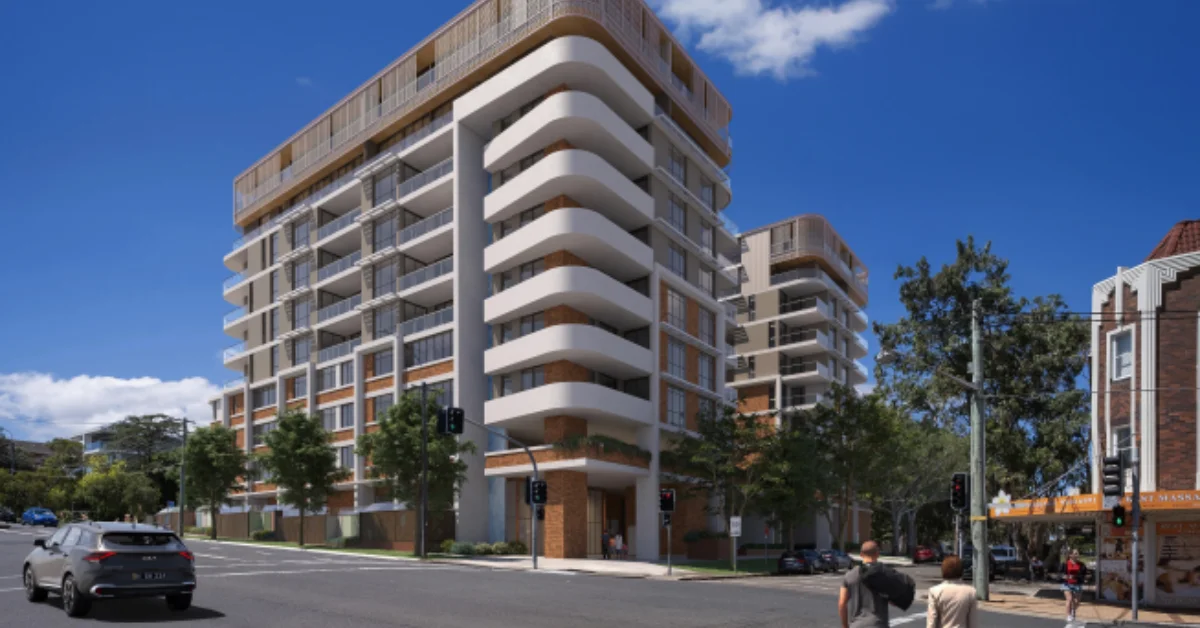
Plans have been lodged for a 10-storey residential and childcare development in the heart of Maroubra, with a property developer seeking approval to build 120 apartments and a 120-place childcare centre on Maroubra Road.
Read: Maroubra Childcare Centre Begins Again After 15-Month Recovery
The State Significant Development application, filed through the NSW Housing Delivery Authority pathway by Bridgewell Capital, covers an amalgamated 3,270-square-metre site at 251-257 Maroubra Road and 133-135 Garden Street, roughly 200 metres east of the Maroubra Junction intersection with Anzac Parade.
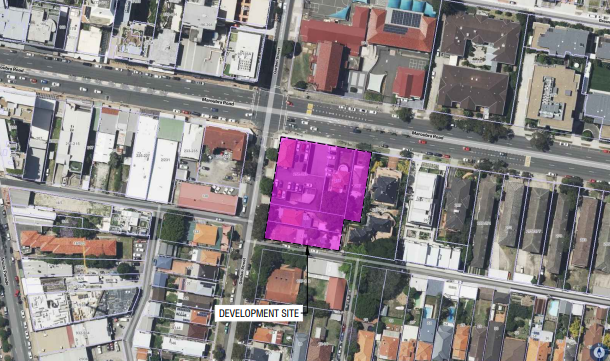
If approved, the proposal would see a mechanic’s workshop and several detached homes demolished to make way for a 10-storey building sitting above four basement levels. The project is designed by BKA Architecture and lodged concurrently with a rezoning request that would lift the maximum building height on the site from 12 metres to 35.6 metres and increase the floor space ratio to 4.02:1, according to the NSW Planning Portal.
Affordable housing and family-sized apartments on the agenda
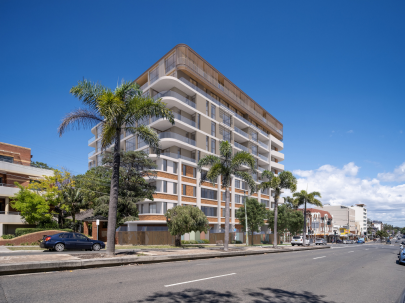
Of the 120 apartments proposed, 27 would be designated as affordable housing units, to be managed by a community housing provider for a period of 15 years. The apartment mix is weighted toward two and three-bedroom dwellings, with planning documents citing demand from families and downsizers in the Randwick local government area. A total of 203 basement car spaces and 92 bicycle spaces are also included in the scheme.
A childcare centre occupying close to 900 square metres would be positioned at ground level, with capacity for 120 children and 22 staff. Communal open space is proposed on the first level, while planning documents note that upper-floor apartments would have views toward Port Botany, Maroubra Beach and Sydney’s eastern suburbs.
Gateway site close to transport and shopping
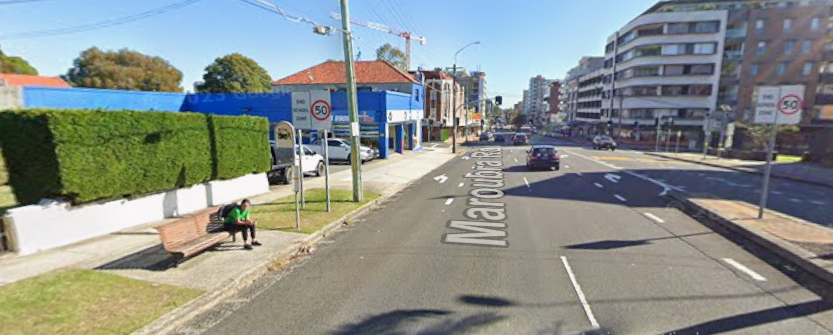
The site sits within one of Randwick City Council’s identified strategic centres and is close to Pacific Square Shopping Centre, major bus routes, schools and parks. The development aligns with the Randwick City Council Masterplan for the area and has been described in planning documents as a “gateway proposal” that responds to Maroubra’s urban character and its proximity to the town centre.
Read: Maroubra Aged Care Precinct Approved After Major Plan Revision
BKA Architecture’s Design Report notes the building has been conceived to reinforce Maroubra Road as a civic spine, with setbacks and articulation intended to ease the transition between the commercial activity of Maroubra Junction and the lower-scale residential streets nearby. New landscaping and improved pedestrian interfaces along the street frontage are also proposed as part of the scheme.
The application has been filed through the NSW Housing Delivery Authority pathway, which was established to fast-track higher-density housing near transport and town centres across the state. The application is currently listed on the NSW Planning Portal under the major projects register.
Published 29-May-2026